


Knowles Hill, Rolleston-on-Dove
Key Information
Key Features
Property Description
REFERENCE: BL1628 Nestled in the highly sought-after village of Rolleston-on-Dove, this spacious four-bedroom detached family home offers stunning countryside views and a generous, landscaped plot. Dating from the 1980s, this property provides a harmonious blend of character and modern living, featuring off-road parking and a single garage. Step inside to a welcoming entrance hall, where engineered oak doors lead to the principal reception rooms. The dining room offers an inviting space for family meals and entertaining. The generously sized lounge is a bright, dual-aspect room, illuminated by a glazed bay window to the front, showcasing far-reaching countryside views, and a full-height window and door to the rear garden. A coal-effect electric fire, set within a mahogany surround and marble hearth,...
REFERENCE: BL1628
Nestled in the highly sought-after village of Rolleston-on-Dove, this spacious four-bedroom detached family home offers stunning countryside views and a generous, landscaped plot. Dating from the 1980s, this property provides a harmonious blend of character and modern living, featuring off-road parking and a single garage.
Step inside to a welcoming entrance hall, where engineered oak doors lead to the principal reception rooms. The dining room offers an inviting space for family meals and entertaining. The generously sized lounge is a bright, dual-aspect room, illuminated by a glazed bay window to the front, showcasing far-reaching countryside views, and a full-height window and door to the rear garden. A coal-effect electric fire, set within a mahogany surround and marble hearth, adds a touch of warmth. Double doors seamlessly connect the lounge to the conservatory, built on a brick base with hardwood-framed glazing and French doors opening directly onto the garden, creating a perfect flow for indoor-outdoor living.
The impressive, modern dining kitchen is a chef's delight, fitted with sleek white handleless cabinetry, square-edged worktops, and integrated Bosch appliances, including an electric oven, gas hob, and extractor. A composite sink with a swan-neck mixer tap and metro-style tiled splashbacks complete this stylish space. Adjacent to the kitchen, a separate utility room provides high-gloss units, a stainless-steel sink, and houses the wall-mounted Viessmann boiler, ensuring practicality and convenience.
Upstairs, the landing provides access to four well-proportioned bedrooms. The principal bedroom enjoys picturesque countryside views and benefits from its own contemporary en-suite shower room. The remaining bedrooms are served by a stylish family bathroom, featuring a traditional three-piece suite complemented by elegant marble-effect tiling.
Outside, the property occupies a substantial and mature plot, boasting beautifully landscaped gardens with shaped lawns. A double-width driveway to the rear, accessed from Beacon Road, provides ample off-road parking and leads to the detached brick-built garage. The property benefits from mains gas central heating, electric, and water supply.
The location is fantastic, offering easy access to the amenities within Rolleston-on-Dove, including local shops, pubs, and nature walks. It is also within easy walking distance of local schools, including John of Rolleston Primary School and De Ferrers Academy, and other amenities within Burton-on-Trent. Evening and weekend viewings are available to suit your schedule.
REFERENCE: BL1628


Location
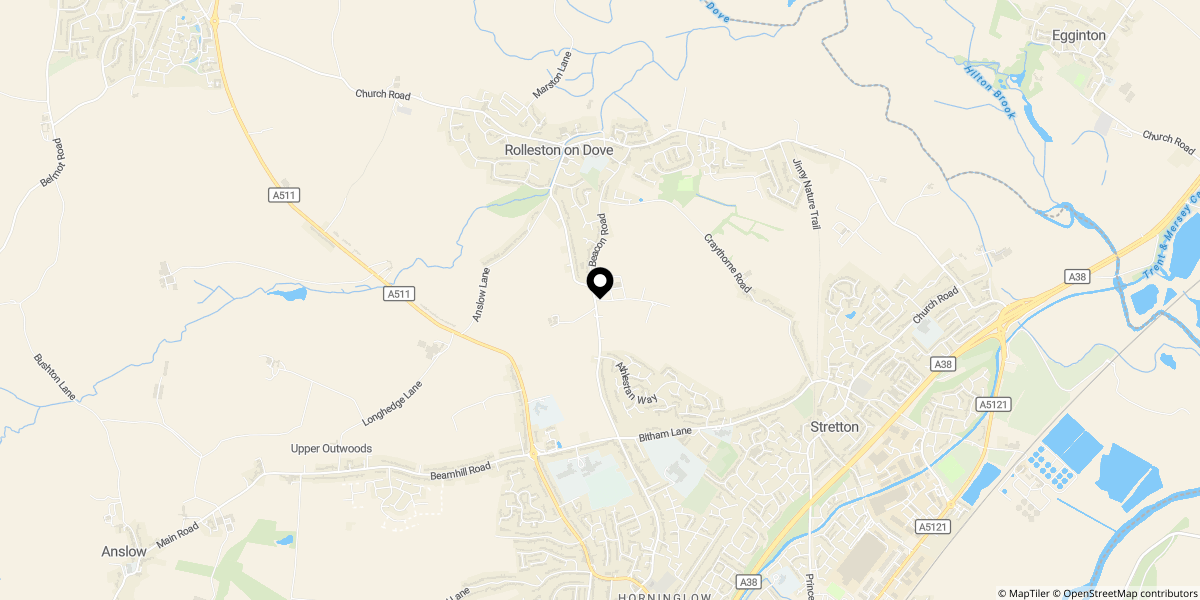
Approximate location shown for privacy. Click the map to open it in Google Maps.